
The studio in the press
“Eight out of ten of our projects have cars woven into them.”
Jakub Majewski in “Carchitecture” by Mikołaj Kirschke. Christophorus 02/2025: the magazine Porsche has published since 1952. The whole piece is about the studio.
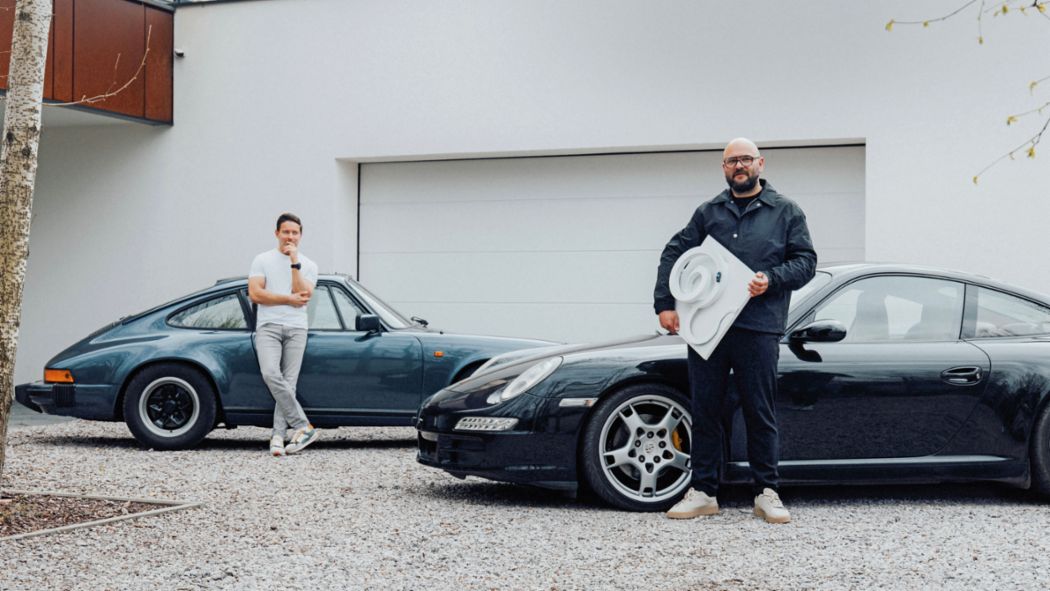
Christophorus 02/2025
Carchitecture.
“They create spaces where the car is not a guest but a member of the household.”
Projects in the article
- A villa near ŁódźAn angular mass on the edge of the city.
- A spiral houseA driving ramp and a turntable. Western Poland.
- A housing estate near WarsawBranded by a supercar manufacturer.
- Classic car centreA concept for Katowice: a garage that is a stage.
“We always try to solve the problems that look unsolvable.”
Łukasz Pastuszka · Christophorus 02/2025
Register of publications
Eighteen years of other people’s sentences about us.
The first piece ran on 10 September 2008 in the American Trendir; the Polish press followed a month later, with a note in Bryła about the photographer’s house. For the next five years the foreign press wrote about us more often: Dezeen, Domus, DETAIL, the Korean 5osA, the Chinese gooood. From 2014 the balance reversed: most of the space now goes to built work covered at home. One hundred and thirty entries, from a note eighteen years old to the white house in Łomianki in the April issue of Architektura-Murator.
Quotations from Polish-language sources are given here in translation; the originals are on the Polish version of this page.
Biały dom w Łomiankach: atrium tylko dla domowników
Architektura-Murator · Agata Biskupska-Kosmala
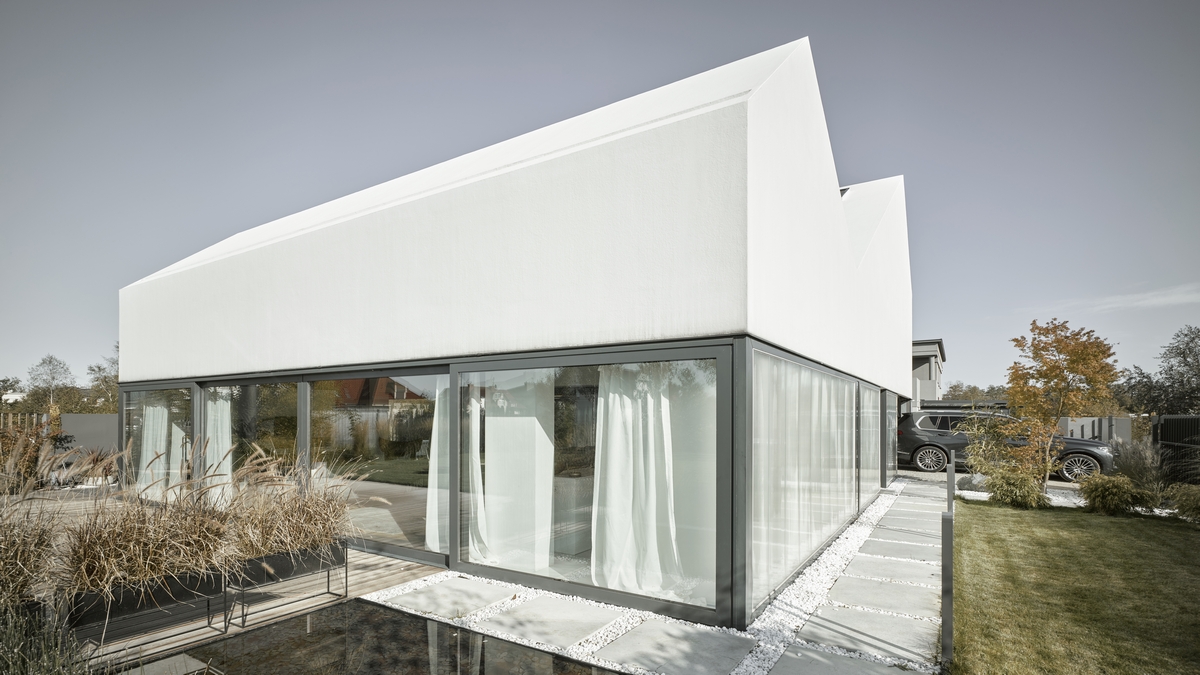
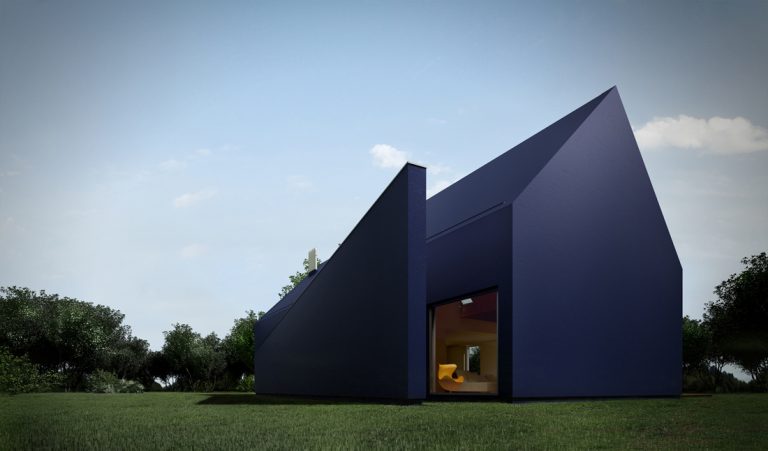
Two gable roofs pushed together into a single mass and stretched with white membrane. Inside, an atrium lined with timber that cannot be seen from the street at all. A hundred and sixty square metres, and a courtyard the neighbours never look into.
“A snow-white mass under a multi-pitched roof holds not only the living space but also the garage and an intimate atrium lined with natural timber.”

BMW Retail.Next redefiniuje doświadczenie klienta
BMW Group Poland newsroom
Not a review and not a trade note, but an official statement from a car manufacturer that names the studio. A rare thing: a brand this size does not usually credit the architect.
“The Wrocław showroom will be a multi-level building of contemporary form, designed by the renowned MOOMOO Architects.”

Grupa BMW Bońkowscy rozpoczyna budowę dwóch nowych salonów
investmap.pl · Koszalin and Wrocław
Black brick in a woven bond across the whole elevation, and above the entrance a lit vitrine holding a classic BMW, a picture hung on the façade. Two showrooms at once; the Wrocław one turns over from 2026 into 2027.
“The development is being delivered with MOOMOO Architects, a well-known practice distinguished in many prestigious competitions.”

Christophorus 02/2025, magazyn Porsche · tekst Mikołaj Kirschke, zdjęcia Filip Blank
Porsche’s magazine found a word for what the studio has been doing for years: carchitecture. A spiral house with a driving ramp and a turntable, an estate branded by a supercar maker, a classic car centre in Katowice. The piece ran in the Polish edition only.
“We are completely different and we complement each other perfectly.” Łukasz Pastuszka
3 bryły domu w Łodzi wykończone w odcieniach cegły i palonym drewnem
Archinea · house in Łódź
Three volumes under pitched roofs of differing heights, a brick-toned roof, dark joinery and charred timber on the canopy. The studio’s most recent built work covered by the Polish trade press outside the BMW projects.

Biały dom w Łomiankach. Ma 160 metrów kwadratowych
Whitemad · Adam Zys
The editors stop at one place: the double pitch of the white elevation on the entrance side, which you see before you see anything else.
“The multi-pitched roof finished in membrane catches the eye at once from the entrance side, with the double pitch of its white elevation.”

MOOMOO Architects, autorzy najpiękniejszych domów w Polsce
Internity Home · interview with Jakub Majewski
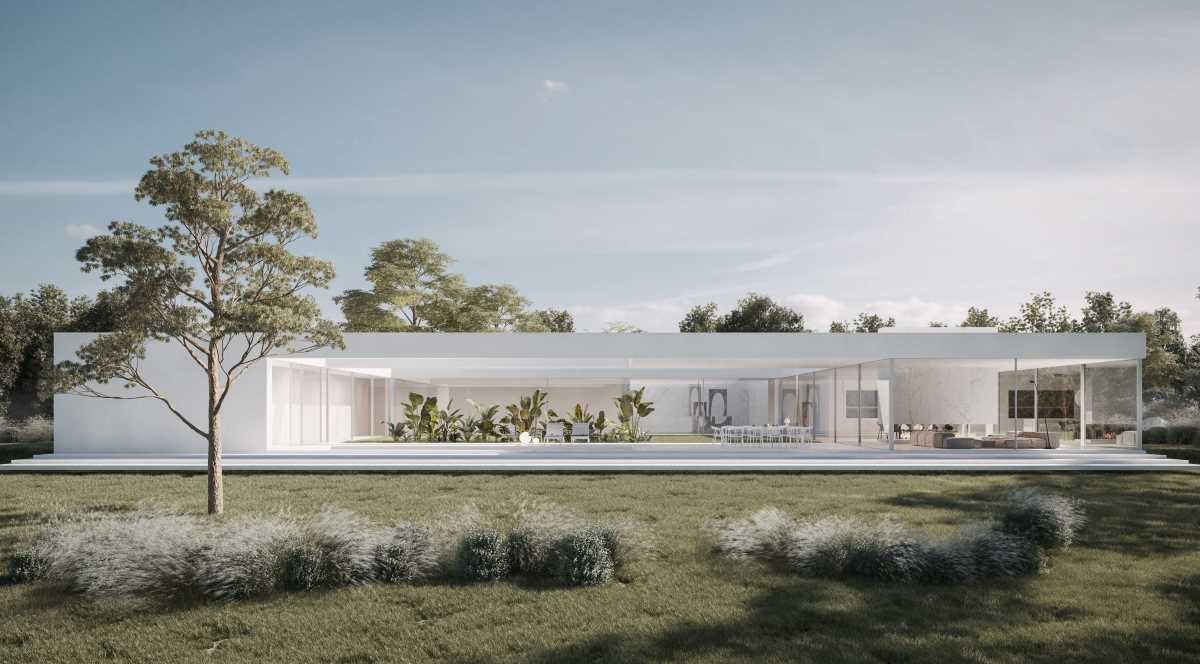
A garage for nine cars turned out to be only the opening, one of them, the one, stands in a glass capsule in the internal courtyard. In the same conversation: a sauna on the roof, a walkway slung between trees, and a barn turned into a house of reclaimed brick.
“The car was placed in the internal courtyard so that only the residents, or guests invited into the house, could admire it. A kind of sculpture on wheels.” Jakub Majewski
Pracownia moomoo architects: ciekawe realizacje
Ładny Dom · Monika Wach
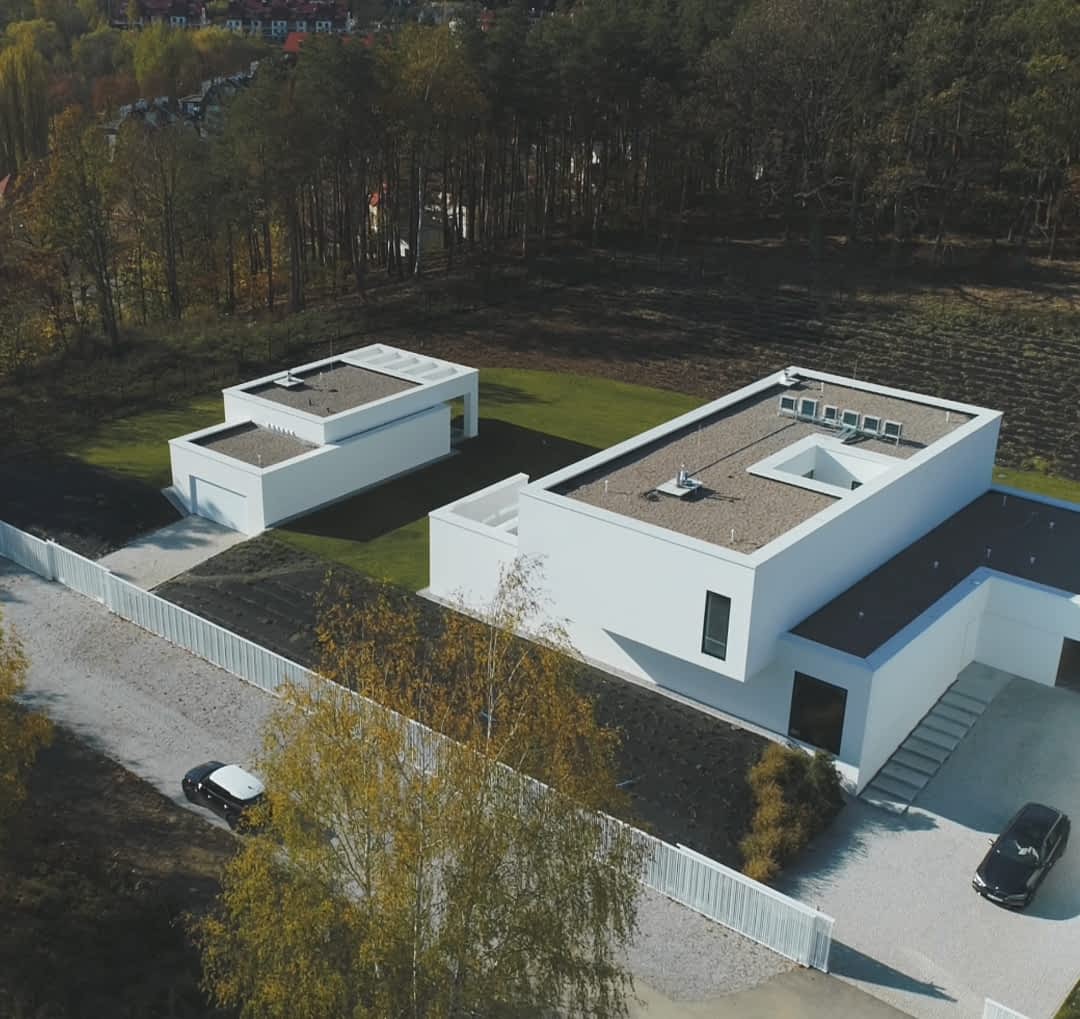
A house in Mazovia has a platform that lifts a car to the level of the study. Four years before Christophorus someone had already described carchitecture, nobody had given it the name yet.
“A platform lifting the car to the level of the study, a project for someone who lives for cars.”
MOOMOO architects, czyli autorzy jednych z najpiękniejszych domów w Polsce
Homebook
The shortest account of how it started: a competition won while still in the final year, and before that two house-of-the-year awards already on the shelf.
“In our final year at university Łukasz and I won an architecture competition; before that there had already been a house-of-the-year award from an architecture trade magazine, and another house-of-the-year award two years later.” Jakub Majewski
Spokojnie o wnętrzach: rozmowa z Jakubem Majewskim
Internity Home · hosted by Rafał Hampel · one hour two minutes · also on Audioteka
The longest public conversation with anyone from the studio. On running a team and a client relationship: and what that does to the design.
Biały dom w Łomiankach. Zaglądamy do jego wnętrza
Whitemad · Adam Zys · architecture MOOMOO, interiors A88
This piece carries a detail found nowhere else: most of the joinery was built by the client himself, a programmer by trade.

Dom na Dolnym Śląsku od Moomoo Architects. Jest biały i nowoczesny!
Whitemad · Adam Zys · 510 + 90 m², photographs Grzegorz Pędzich
Almost windowless from the street, all glass towards the forest from within. Five hundred and ten square metres arranged around an open courtyard with a single tree, visible from five places at once, the hall, the living room, the spa, the upstairs corridor and the terrace.
“Its qualities can be taken in from five zones: the main hall, the living room, the spa, the upstairs corridor and the covered terrace.”

Przymknięty od ulicy, otwarty na wnętrze. Dom na Dolnym Śląsku
Archinea
A house that shows almost nothing from the street and opens completely inside. The editors sum it up in one word: refuge.
“The intention was to create a private refuge.”

Corten i beton architektoniczny, czyli nowoczesny dom jednorodzinny
Architektura & Biznes · Dobrawa Bies · K02 house in Rąbień, 490 m²
The upper volume cantilevers more than six metres over the terrace with not a single support beneath it. The piece does not pretend otherwise: that one decision makes the building.
“Standing in this building, many people wonder how it is possible that the cantilever holds.” Michał Jarzyna
Dom z wielospadowym dachem projektu MOOMOO
Architektura & Biznes · Dobrawa Bies · interview with Jakub Majewski
The local plan banned flat roofs. The whole house in Łomianki came out of that ban, and the interview says plainly what it cost to build a white roof from the same material as the walls, and to talk window makers into going along with it.
“If it has to be a pitched-roof house, then do everything so that it does not look like a barn!” inwestorzy, cytowani przez Jakuba Majewskiego
Biały dom w Łomiankach pracowni MOOMOO Architects
Archinea
The same house as in Architektura & Biznes, but described through its form rather than an interview, how two slopes meet in a single shape with no eaves and no visible gutter.

Wnętrza domu dopełniające minimalistyczną architekturę. Projekt A88
Architektura & Biznes · Dobrawa Bies · interiors by A88 and Tomasz Szponar
A rare case: the editors show the architecture and the interiors of the same house separately, and say plainly that one was made to answer the other.
Minimalistyczny dom z patio od pracowni MOOMOO
Architektura & Biznes · Dobrawa Bies · K01 house in Rąbień, 496 m² on a 0.6 ha plot
Two white volumes set around a patio, and in the patio a tree left where it grew. The interview is with Michał Jarzyna from the studio.
“We wanted the house built around the tree in the patio, so that the tree would take on the form of a natural sculpture.” Michał Jarzyna
Nietypowy, biały dom od Moomoo Architects
Sztuka architektury · house in Łomianki, 160 m²
The upper mass sits above a glazed ground floor and looks as though it never touches the ground. From the street it reads as two buildings stuck together. Designed in 2012, built six years later.
“It was covered with white membrane and set above a glazed ground floor, which makes it appear to levitate above the ground.”
Dom na Dolnym Śląsku od Moomoo Architects
Sztuka architektury · designed 2017, built 2019
The same house, approached differently: a refuge designed for a family with two teenage daughters. Closed on the outside, turned entirely inwards.
“The biggest surprise for people crossing the threshold for the first time is the uncovered courtyard with a tree growing at its very heart.”
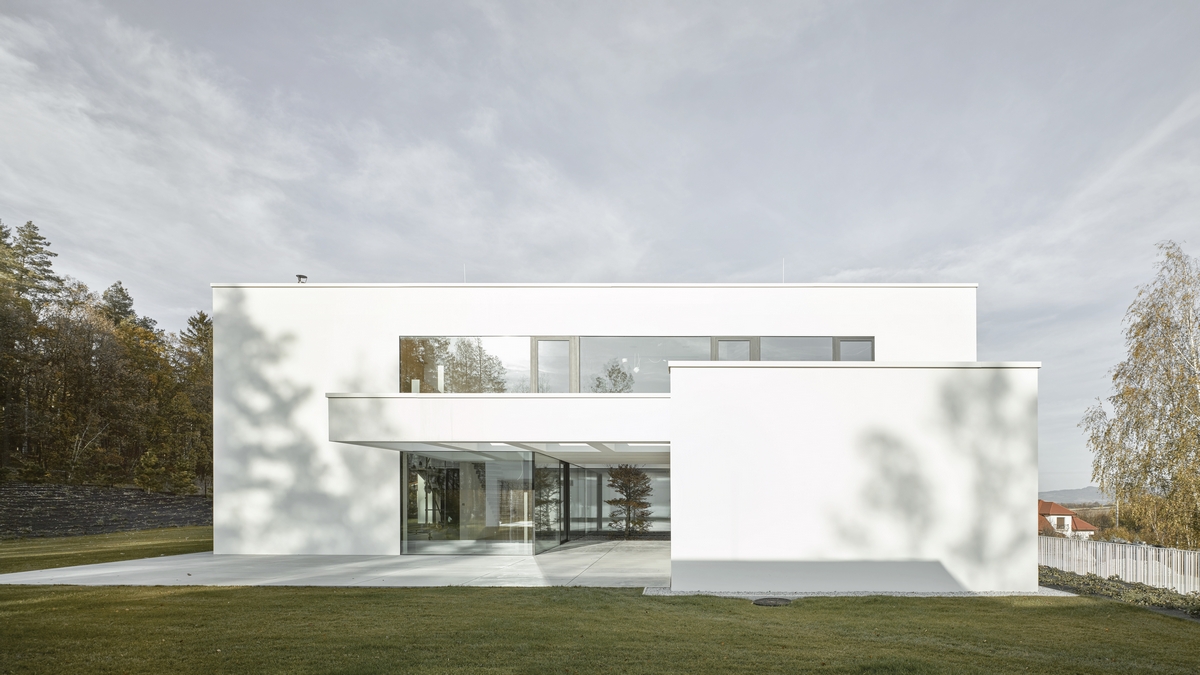
Mieszkańcy willi projektu Moomoo Architects chowają się przed sąsiadami
Noizz · Michał Bachowski · the house in Lower Silesia
The site places the house in what it calls the privacy houses, alongside Robert Konieczny’s Safe House. The blank elevation on the driveway side is justified here not aesthetically but in family terms.
“The intention was to create a private refuge in which the household puts its relationships first.”
Apartament w duchu skandynawskiego dizajnu
Architektura & Biznes · ed. Małgorzata Tomczak · flat on Więckowskiego street, Łódź
A rental flat in a Łódź tenement, done under SCANDILOVE · Łukasz Pastuszka’s separate venture alongside the studio. It is the only public trace of that thread.
10 najciekawszych projektów domów jednorodzinnych 2019 roku
Archinea · MOOMOO in fifth place
A year-end round-up in which the Katowice house lands in the top five. The starting point was a 1970s cube on a small plot.
“The starting point for the MOOMOO Architects house was a 1970s cube standing on a small plot in Katowice.”
Realizacja domu o prostej bryle
Sztuka architektury · house in Katowice
The starting point was a 1970s box standing on a small plot. Clinker brick detailing gives it back its scale.
“The starting point was a 1970s box standing on a small plot in Katowice.”
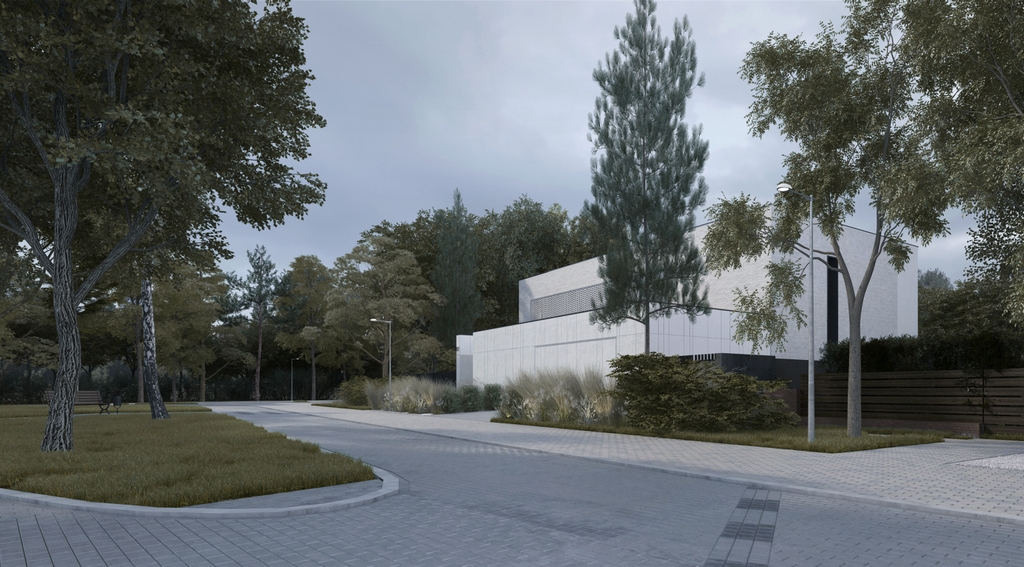
Proste formy i efektowny detal: dom w Katowicach
Archinea · about 290 m²
The extension of the Katowice cube described step by step: what was kept of the old building and what was added.
Jak będzie wyglądało zielone expo?
Gazeta Wyborcza, print edition, Strony Lokalne Łódź · Szymon Bujalski · 3,800 characters · the studio’s role in this text is not established
The feasibility study for the Expo Horticultural that Łódź was to host in 2024. The archive’s index finds the studio’s name in this text, but in what capacity we do not know.
Casa de paneles Thermopian, en Lodz
IS-ARQuitectura, Spain · Adfer Dazne
Eight years after it appeared, the Spanish take L House apart and are not polite about it. They note that the slanted wall at the entrance is not a gesture but an answer to a Łódź planning rule about building to the boundary, and that the junction does not work.
“An oblique wall of varying height appears to mark the entrance to the house, when in fact it is a response to a local Łódź regulation requiring building up to the plot boundary.” translated from Spanish

Nowy koncept wnętrza salonu marki Solar w Blue City
Fashion Biznes · store concept for the Solar chain
A store concept developed together with Solar’s own architecture department and then rolled out city by city · Galeria Krakowska, Posnania, Stary Browar. It is the brand’s vice-president who speaks about it, not the architects.
“The new Solar store interior at Blue City in Warsaw was kept in a minimalist aesthetic, the dominant trend in both fashion and architecture.” Aleksandra Danel, wiceprezes Solar
Dom w odcieniach bieli i czerni z kortenową podstawą
Archinea
A white volume set on a corten base: a pairing that will return later in the K01 and K02 houses in Rąbień.
Design Alive · Solar stores
Three Solar stores · Poznań, Kraków, Warsaw: built from thin white profiles instead of heavy shop furniture. The structure disappears and the clothing is left.
“All the interiors are kept in a minimalist aesthetic.”

Minimalizm po polsku: zaglądamy do najlepszych butików marki Solar
Whitemad · Maciej Stacherski · Mysia 5 in Warsaw and the Kraków store
The two best stores in the chain, photographed close up. The visual identity was done by the Futu studio and the interiors by MOOMOO, a rare chance to see how the two layers meet.

Perfumeria Impressium: wnętrza butiku w zabytkowym budynku
Archinea · Piotrkowska street, Łódź, 30 m²
Thirty square metres of a niche perfumery played out through music and theatre. Black plinths set like notes on a stave, walls behind a curtain.
“The black display plinths stand for the arrangement of notes on a stave.”
Połączenie bieli i betonu: minimalistyczny projekt domu
Archinea · close to 500 m²
A concept for a house of close to five hundred square metres, where the whole game is played between two materials and nothing else.
Wnętrza mieszkania projektu MOOMOO Architects
Archinea · Warsaw, 111 m²
One hundred and eleven square metres in Warsaw written out in three things: white, black and timber. Nothing else.
Sztuka architektury · Piotrkowska street, Łódź
A tenement that housed the Men’s Choral Society, then the Lutnia Music Theatre, and in the 1990s the Łódź Philharmonic. That history enters the perfumery as a theme of music and theatre.
“The leading theme of the design is music and theatre, carried through the fittings.”
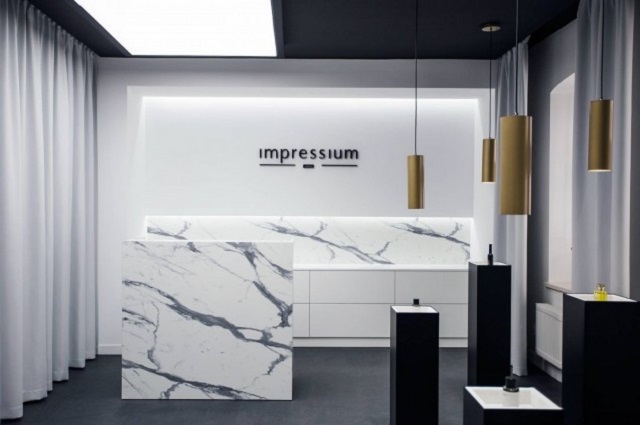
Impressium: moja autorska perfumeria niszowa
Nez de Luxe · Marcin Budzyk, the perfumery’s owner
A rare thing: the interior is written up not by a critic but by the client who commissioned it. From where he stood, the brief was to reconcile the spirit of a historic interior with how perfume is looked at today.
“Working with Moo Moo Architects, we joined the old spirit of the place with a contemporary view of the most luxurious perfumes.” Marcin Budzyk

Architektura-Murator · second phase in Jeddah: 14 buildings of 470 and 670 m²
The second phase of the Saudi scheme, separate from the 2014 one. Here the studio takes on mashrabiya: traditional pierced screens, and translates them into a contemporary shading system.
“Reinterpreting the traditional pierced timber panels known as mashrabiya, we proposed contemporary shading systems.”

Elegancko i luksusowo: taki jest showroom dla torebek
Property Design · Sabrina Pilewicz showroom, Warsaw
A few dozen square metres in central Warsaw that had to carry two functions at once: showing handbags, and talking to a client face to face.
“This small showroom space had to be divided into a display area and one dedicated strictly to work, that is to face-to-face meetings with clients.” Łukasz Pastuszka
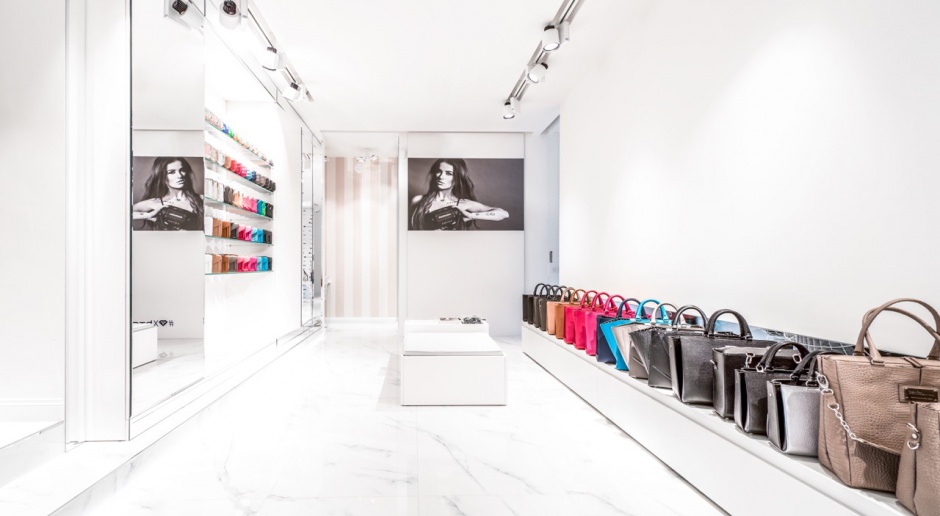
An Angular House With A Protruding Wall
IGNANT, Germany · Jessica Jungbauer
The Berlin magazine returns to L House seven years after its debut. The same thing holds the eye: a leaning wall that is not a gesture but the consequence of a regulation.
“One distinctive leaning wall is a result of a compromise between a simple shape and the local law.”

Współcześni nomadzi: relacja z III Forum Dobrego Designu
Dobrze Mieszkaj · Marta Ustymowicz
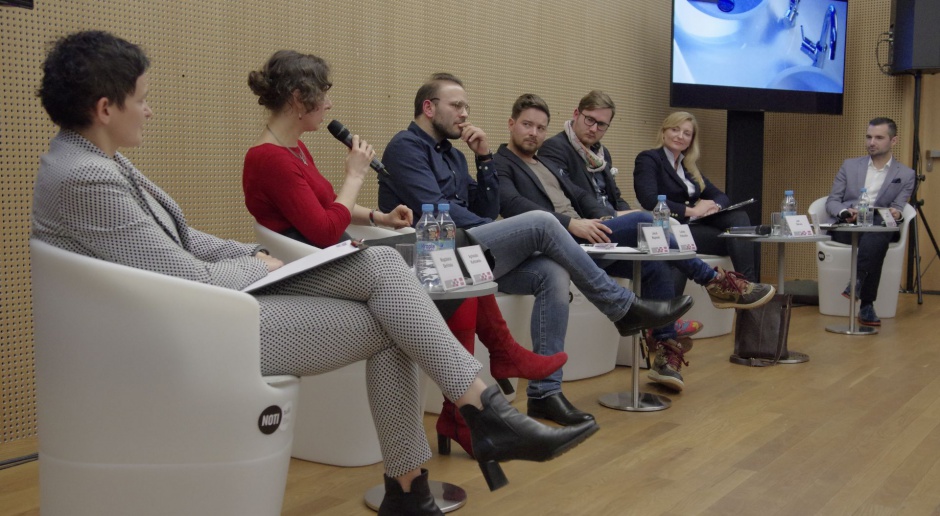
A panel on how the spaces we move through now look the same everywhere. The diagnosis is made through restaurant chains.
“Places such as restaurant chains offer us a space that is nearly identical the world over.” Jakub Majewski
Łukasz Pastuszka: Nie można robić wszystkiego
Property Design
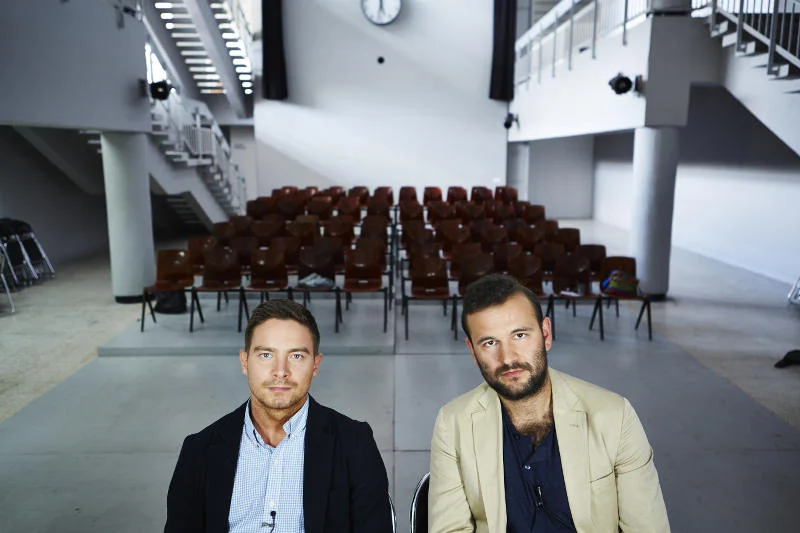
A full-length interview in which the conversation moves off architecture and onto how the work is done, and what it costs.
“You cannot do everything, and that is often exactly how we try to operate.” Łukasz Pastuszka
Staż VELUX w Danii · Łukasz Pastuszka wśród czołowych absolwentów
infoArchitekta.pl · the same mention returns in 2018 in infoArchitekta and in Builder
The organiser of the internship programme names Łukasz as an example of where that route leads. The mention returns in later editions of the competition, for years the studio functions in this field as a reference point for students.
“Łukasz Pastuszka, co-owner of MOOMOO, which Wallpaper magazine in 2009 named one of the thirty most promising in the world.”
The Modern House, United Kingdom
The British pick L House as house of the day six years after it appeared. The reason is the one from back then: an entire elevation made of a material normally used for roofs.
“The house is made entirely of a plastic insulating material, Thermopian.”
ArchDaily, edycja chińska
The salon reaches ArchDaily’s Chinese edition five years after it opened. The editors focus on how the interior splits: the white hairdressing side and a pink curtain screening the clothes.
Moomoo Architects stworzyli projekt unikalnego Food Boutique
Property Design · Piotrkowska 217, the former Józef John foundry
A year-round food market in a former foundry: forty small restaurants and shops across a thousand square metres. A project entirely absent from this register, and the studio’s only food-and-drink scheme covered by the Polish press.
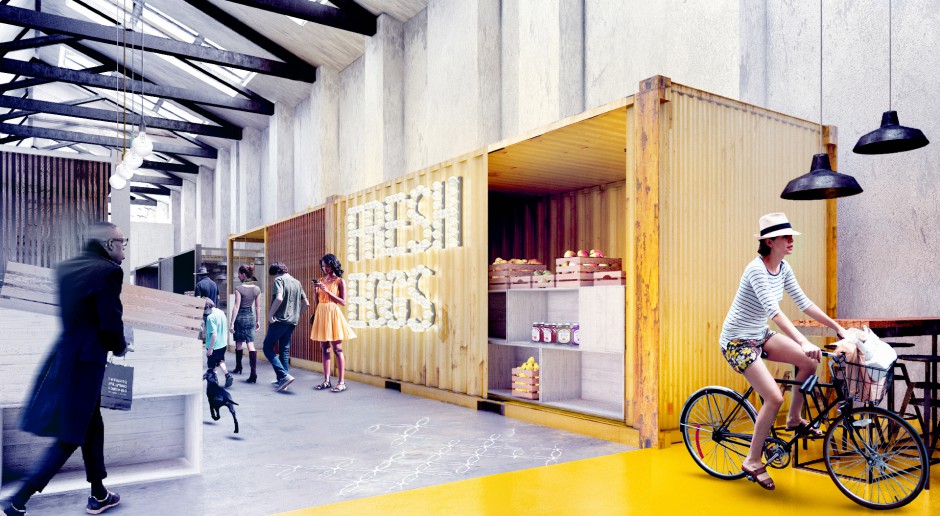
Pierwszy w Polsce Food Boutique
Gazeta Wyborcza Łódź · 984 characters · text behind a paywall
An announcement of the market at Piotrkowska 217, five days ahead of the Property Design piece. The printed daily had the project first.
Łódź kreuje innowacje, nr 1 (6)/2015
City of Łódź · photographs Paweł Ławreszuk
The most personal of these texts. A swing that went up in the studio window on the first day and still hangs there. Around it: Jeddah, Vobis, Solar, and Shinichi Ogawa’s visit to Łódź.
“We knew we would spend a large part of our lives at work, so it mattered a great deal to us to create an office we would come to with fascination and a smile.” Łukasz Pastuszka
“From the very beginning a swing hung in the window. To this day it is an important working tool for us.”
Forum Dobrego Designu: prelegenci
Dziennik Gazeta Prawna · two pieces on the same day
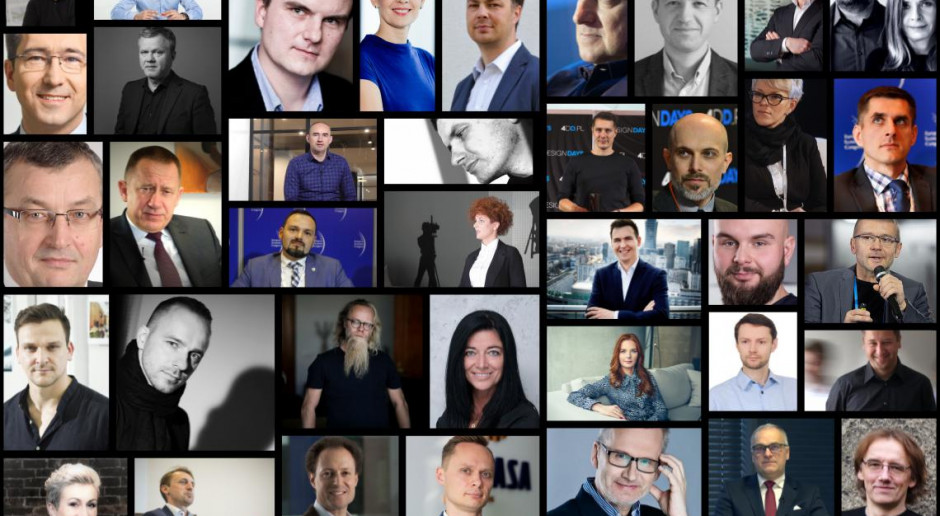
The business daily lists both partners among the speakers, alongside Robert Majkut and Omenaa Mensah. A second piece the same day misspells the surname as “Pastuszko”, we leave it as printed.
Cudzych chwalimy, swoich nie znamy
naTemat · interview by Maria Kowalczyk
The same project earns praise abroad and hate at home, they say it plainly, without softening it. There is also a line about competitions: easier to win in Europe than in Łódź. Twelve years on, the diagnosis still holds.
“When what we have designed appears abroad, we get a positive response. The moment it is shown in Poland, it is hated on.” Jakub Majewski
“It is easier for us to enter and win an architecture competition abroad than here in Łódź.” Łukasz Pastuszka
Zespół budynków mieszkalnych w Arabii Saudyjskiej
Architektura-Murator · Jeddah, 17,260 m², designed 2013
Thirty-four residential buildings in Jeddah for Alfikrah United Company for Real Estate Development. Seventeen thousand square metres drawn in Łódź.

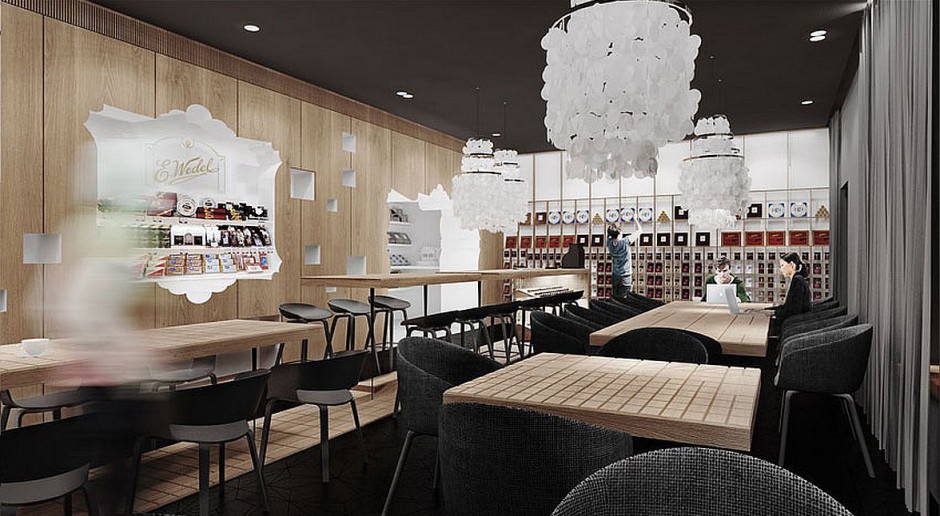
Property Design · E. Wedel chocolate lounge, Białystok
An interior built for touch rather than for looking, on the premise that the taste of chocolate can be sharpened by what the hand meets.
“The main aim became to create a haptic space, one that works on the sense of touch, so as to enrich the experience the taste of chocolate delivers.” Jakub Majewski i Łukasz Pastuszka
„Architektura & Biznes” po łódzku
Gazeta Wyborcza, print edition, Gazeta Lokalna Łódź · Aleksandra Hac · 4,392 characters
A review of the Łódź issue of the monthly “Architektura & Biznes”, the first in a series on Polish cities. That issue is itself a separate print source we do not have.
L House / moomoo Architects | ArchDaily 中文版
ArchDaily, Chinese edition
The Chinese desk returns to L House five years after its debut and translates the data sheet into Mandarin: area, year, materials.
Forbes, the “First Million” series · Rafał Skórski
Two graduates of Łódź University of Technology, four years from opening the office to the Wallpaper* directory. The name gets explained along the way.
“The two halves that make up the word MOOMOO stand for the two of us as partners.” Jakub Majewski
“The permanent shortage of space that Japan deals with feeds into the simplicity and clarity of its architectural concepts.” Łukasz Pastuszka
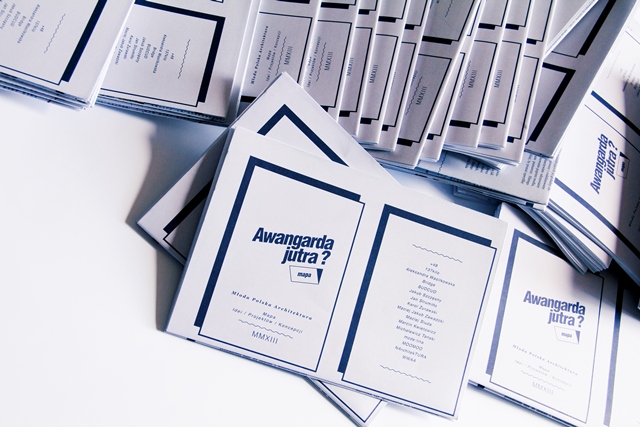
Mapa młodej polskiej architektury
Bryła, Agora · the guide “Awangarda jutra? /Mapa|013”
Sixteen practices picked as a portrait of young Polish architecture, alongside BudCud, CENTRALA, mode:lina and WWAA. MOOMOO is represented by Yachting House.
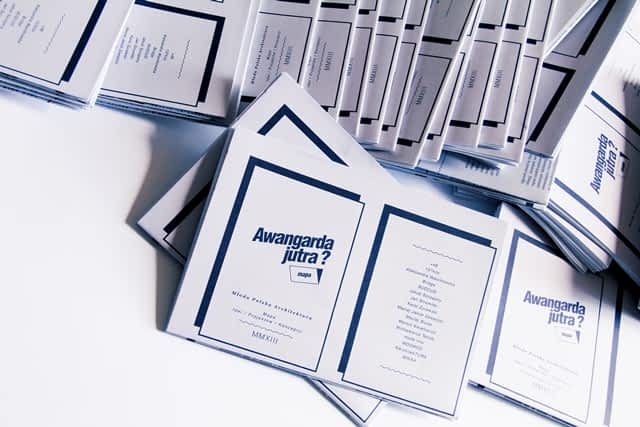
Przegląd młodej polskiej architektury: projekty, wywiady
Sztuka architektury · the same project, a different editorial desk
The full list of sixteen practices from the free guide handed out across the country at the time.
Domus, Italy · photographs Donát Kékesi and Gábor Somoskői
The piece opens with a photograph of the Polish installation rather than any of the other eleven. The Italian monthly calls the camp the “Woodstock of architecture” and names the winner straight away.
“Moomoo Architects are the winners of this year’s Woodstock of Architecture, a multidisciplinary art camp where experts and artists share their knowledge with talented students.”

Hello Wood, a festival of art with wood in Budapest
DETAIL, Germany · the live address blocks bots; this is an archived copy
Germany’s most serious journal on construction and detail opens its report with the caption “POLIPHONY: Moomoo Architects” and lists the whole team by name.
“This year Polish Moomoo Architects were the winners with their piece, ‘Poliphony’.”
Budapest’s Hello Wood Camp Showcases the Beauty of Building With Wood
Inhabitat, United States · Lidija Grozdanic
The American sustainable-design site gives the award its own paragraph and explains the idea: a synesthetic object in which hearing, touch and smell work together.
“The jury gave special recognition to ‘Poliphony’, a sculpture by Poland-based Moomoo Architects.”
Alkotások az idei Hello Woodon
Építészfórum, Hungary · text in Hungarian
A survey of all twelve installations. The section on the Polish one gives the full seven-person team and its intent: to heighten perception until the relationship between people and nature becomes physical.
MOOMOO Architects, Łódź: wybrane projekty
Archinea
An apartment building in Hässleholm in Sweden, a house in Reykjavík, a five-star hotel with a spa in Uniejów, a club and an aesthetic-medicine clinic in Łódź. The portfolio in the studio’s sixth year.

Culture.pl, Adam Mickiewicz Institute · Katarzyna Zacharska
The official biography issued by the institution that promotes Polish culture abroad. It is the source of the full list of competitions from 2004 to 2010, and of the sentence that best explains where these forms come from.
“Seeking inspiration in architecture ends up sooner or later as copying somebody else’s ideas. We are interested for instance in textiles, fashion, and in the finishing of materials. We observe the ways in which fabrics fold.” Łukasz Pastuszka
Archinea · pavilion for the Grand Theatre – National Opera, Warsaw
A temporary pavilion for the National Opera: a project that appears in no other source and was missing from this register.

Dezeen’s A-Zdvent calendar: l House
Dezeen · Xanthia Hallissey
Dezeen builds an advent calendar out of twenty-six houses, one for each letter of the alphabet. The letter “l” goes to L House: in company with Sou Fujimoto. Not a repost, a selection.
“This conceptual house would be wrapped entirely in a plastic insulating material normally used on roofs. Intended for Łódź in Poland, it’s the lowercase letter l in our A-Zdvent calendar.”
Minimalissimo
The house near Reykjavik: a white volume, a birch-lined interior and two glazed walls that fold away in summer.
“Blurs the border between the house and the surrounding landscape.”

Luxatic
A house with a canal and a lock running through it, the yacht sails inside and sits behind the kitchen window. The text gives 1,457 m² and confuses the architects with the clients.

Solitary Tundra Residences: The Reykjavik House is a Cozy Retreat Amid an Icy Landscape
Trend Hunter, Canada · Amelia Roblin · archived copy
The house near Reykjavik described through its geometry: a rectangle with no concessions, coated throughout in a single colourless finish.
“A modernist’s dream, the MOOMOO Architects creation is ravishingly rectangular with a bright colorless coating of paint over its entire exterior.”
gooood, China
China’s largest architecture portal, in Chinese and English, with thanks for the material supplied. The plot used down to the metre: 15.5 by 17.
Leibal
The American magazine of minimalism. Two almost blind walls: not out of a taste for form, but for privacy from the neighbours.
L House in Lodz, Poland by Moomoo Architects
AECCafe / ArchShowcase, United States · Sumit Singhal · archived copy
This post carries the shortest explanation of where the L House form came from: the proportions of a Polish house taken seriously, with everything unnecessary removed.
“We were intent on the house form to relate to the proportions of a Polish house but at the same time we wanted it to be simple and redefined.”
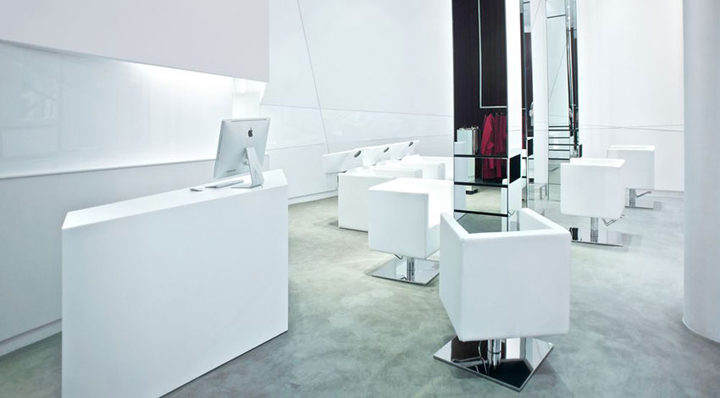
Bartosz Janusz hairdresser salon by MOOMOO
Retail Design Blog
A site specialising in retail and services. Photographs only, no text: the salon carried by the image alone.
Dla psa kiełbasa. Dom nie dla Etgara Kereta
Gazeta Wyborcza, print edition, Gazeta Lokalna Łódź · Olga Szymkowiak · 1,663 characters
A report from the opening of the “Awangarda jutra?” exhibition, with which the Centre for Architecture and Design in Łódź was inaugurated. The earliest of the exhibition’s three instalments, two years before the guide that grew out of it.
designboom · Hands on Door Handles competition for Colombo Design
Not a building but a door handle. The entry made the shortlist out of four thousand and seventy-eight submissions from around the world. Its shape comes from the natural movement of a hand on a handle.
“'moomoo s' just adapts this natural movement.”
HomeDSGN, United States · Eric Meunier
A loft inside Scheibler’s old textile empire. What grips the Americans is the collision of pure geometry with the rough, curved red-brick wall the factory left behind.
“I love the contrast between the pure geometrical and graphical lines and the rough curved red brick wall.” Eric Meunier

Loft U Scheiblera par Moomoo Architects
MUUUZ, France · a German-language version ran in parallel · archived copy
A loft in Łódź, in Scheibler’s former mill. White lacquered sliding partitions set against old brickwork reshape the interior through the day: now hiding the bedroom, now the kitchen, now opening the library.
“Flirtant avec un vieux mur de briques, des parois coulissantes laquées blanc modulent l’espace selon les moments de la journée.”
ArchDaily · Andrew Rosenberg · photographs Małgorzata Pstrągowska
A hair salon derived from the shape of hair falling to the floor. The interior has a second job: showing clothes picked by the designer Gosia Baczyńska.
“Design of the place is based around a simple concept derived from the jagged, angular forms created by free falling hair which can be found on the floor of any busy salon.”
L House : By moomoo Architects
HouseVariety
A reprint of the architects’ own description with the gallery. The sentence the editors chose to open with is the one that will keep reappearing on other sites for years.
“It is the first house whose elevation has been made entirely of a plastic insulating material · Thermopian.”

Moda i design zawsze w parze
Gazeta Wyborcza, print edition · Gazeta z projektami supplement (9,173 characters) and Gazeta Lokalna Łódź (6,665 characters)
Fashion Week joined with the Design Festival in Łódź, the edition the studio partnered. The piece ran twice, in different editions and at different lengths.
Festiwal Designu
Gazeta Wyborcza, print edition, Co Jest Grane Łódź · signed MARPIE · 7,903 characters
The full programme of the festival’s fourth edition, running to the end of October at Łódź Art Center and in the city galleries.
IV Międzynarodowy Festiwal Designu w Łodzi
Rzeczpospolita
The studio listed among the festival’s partners alongside Tomek Rygalik and Tamizo, with the brief stated plainly: propose what to do with Łódź’s public space.
“The projects shown, among them those of the kompott group and Moomoo Architects, will propose ways of making this unique urban space more attractive.”
Dom, którego nie widać
Gazeta Wyborcza, national edition · Anna Cymer · 9,789 characters · text behind a paywall
The longest piece about the studio in the national press, almost ten thousand characters. It is about houses built: as the standfirst puts it, of grass, water and cloud. We have not read the full text; the studio’s presence in it is established through the archive’s full-text index.
[ moomoo architects ] Hair salon
5osA, South Korea
Bartek Janusz’s salon three days after the Dezeen piece, whose description the site reprints, adding the studio’s full authorial note.

Hair salon by moomoo architects
Dezeen · Joe Mills
A second appearance in Dezeen, a year after L House. Mirrored columns that serve as mirrors for the stylist and as storage at the same time.
“Polish studio moomoo architects have introduced mirrored columns, slanted walls and a clothes shop to the interior of this hair salon in Warsaw, Poland.”
ARQA, Argentina and Spain · Alberto Gorbatt
The Spanish-language ARQA covered the salon a week before Dezeen did. A rare case of London not being first.
“Las altas y delgadas columnas de espejo sirven tanto para los clientes como para los estilistas y, además, ofrecen detrás un gran espacio de almacenamiento.”

Salon, Ukraine · Nadezhda Sheykina · six pages from Milan Design Week
A six-page report from the Polish exhibition at La Triennale di Milano. One picture caption, “Moomoo Architects. Jakub Majewski & Lukasz Pastuszka”: is the only known press evidence of the studio being in Milan.
[ Moomoo ] Szymon Szczesniak house
5osA, South Korea
The house in Wilga returns to Korea eighteen months after its debut, this time with a full data sheet and description.

Owoce, warzywa, Berlin
Gazeta Wyborcza, print edition, Co Jest Grane Łódź · Jędrzej Słodkowski · 3,101 characters
The opening of the Owoce i Warzywa café at Traugutta 9, the place where, two weeks later, the studio began hosting its own series of talks with architects.
Bryła, Agora · DL
The year in Polish architecture names the studio alongside OVO Grąbczewscy and Ultra Architects.
“Jakub Majewski and Łukasz Pastuszka of Moomoo Architects belong in this company as well; the British magazine Wallpaper put them on last year’s list of the most promising young architects.”
ArchDaily en Español · Giuliano Pastorelli
The Spanish-language version of the club. The editors focus on one thing: the curved, rough, semi-transparent planes that divide the interior instead of walls.
“Este trabajo de interiores que busca entregar elegancia y estilo propio es parte de un club en Polonia diseñado por Moomoo.”
MUUUZ, France · the site moved the text behind a bot wall; this is an archived copy
The French site reads I House against the traditional Polish house: a simple form cut by a slit, with one wall pushed out of line. The cladding: a synthetic normally used for roofing, is named as the real protagonist.
“S’inspirant du modèle de la maison traditionnelle polonaise, la forme de la I House est simple et complexe à la fois.”
Angular Blue Homes: The ‘I House’ in Poland is an Architectural Fantasy
Trend Hunter, Canada · Robyn Currie · archived copy
The blue Thermopian house in a Canadian trend-spotting site. The writer does not hide her surprise that this sort of thing comes out of Central Europe.
“We often think innovative architecture is the domain of the West, but it seems our friends in Eastern Europe are picking up what we are putting down.”
Rzeczpospolita, culture section · Maja Mozga-Górecka
An essay on architecture in which the curtain becomes the façade. The writer places s-house, then under construction near Warsaw, beside the open-air theatre on Rotterdam’s cathedral square. It carries the only account of where the blackness of that house came from, and the fact that the curtain retracts by itself in high wind.
“The black elevation refers to a photographic darkroom. The curtain shields from the sun and, being movable, also gives the photographer an interesting backdrop. It can be used as a screen for outdoor cinema.” Łukasz Pastuszka
Oryginalny mebel: lepsze życie
Gazeta Wyborcza, print edition, Gazeta Lokalna Łódź · Katarzyna Rakowska · 6,877 characters
A preview of Łódź Design Festival 2009: the edition at which the 360° house was shown three days later.
Young Creative Poland at the London Design Festival
Dezeen · Rose Etherington · United Kingdom
A fourth Dezeen piece about the studio, unnoticed for sixteen years because the editors never tagged it with the practice name. A report from the Polish exhibition in Brompton Design District, minutes from the V&A, during the POLSKA! year.
“Designers in the show included Beton, Oskar Zieta and Moomoo Architects.”
ARQA, Argentina and Spain · Alberto Gorbatt
The first entry into the Spanish-speaking world. What interests the editors is how the panel cladding carries from the elevation into the interior instead of stopping at the threshold.
“La planta en forma de L se oculta dentro del tratamiento general del revestimiento, el cual continúa en los interiores.”
Trawa na miejscu i na wynos
Gazeta Wyborcza Łódź · Aleksandra Hac · 2,359 characters · text behind a paywall
A report on the “Green Lipowa” action the studio ran with Grupa Pewnych Osób. A hundred trays of turf: some handed to passers-by to take away, the rest laid over the bare earth where lawns had been in front of the tenements.
MOOMOO Architects: polska premiera domu 360°
infoArchitekta.pl · Łódź Design Festival, 17 October 2009
The model of hoUSEview: the house designed for Wallpaper*, returns to Łódź after its world premiere in Rotterdam. It is the same model that stood in the Neues Museum in Berlin.
“After its world premiere in Rotterdam, the house designed by moomoo architects will have its Polish premiere during the Łódź Design Festival.”
Polish Modern Architecture · Plastic House in Lodz
Trendir, United States
The American interiors site adds one thing nobody else has: the completion date, 2010.
“Scheduled for completion in 2010 in Lodz, Poland, this unconventional house design takes a modern approach to traditional Polish houses.”

Wieści architektoniczne z serwisu bryla.pl
Gazeta Wyborcza, print edition, Gazeta Nieruchomości supplement · 6,650 characters
This instalment matters on its own: the text contains the word “hoUSEview”. It is the earliest trace of the 360° house in print, two months before the Rotterdam premiere and three before the Łódź showing.
moomoo designs L House in Poland featuring Thermopian elevation
FX Design, United Kingdom
The British are the only ones to explain the slanted wall: Polish building law required the façade to run parallel to the plot boundary. Everyone else read it as a whim.
“The design has also adhered to the Polish building law, which requires all buildings to have their facades parallel to the perimeter of the plot surrounding the structure.”
ArchDaily · project with Tomasz Bierzanowski
The full L House entry in the main ArchDaily edition, a week after the Dezeen piece. Data, plans and gallery: from this point the house starts circulating across sites on four continents.
5osA, South Korea
A Korean architecture site, two days after Dezeen. It quotes the sentence that best states the intent: the proportions of a Polish house, redefined.
“We were intent on the house form to relate to the proportions of a Polish house but at the same time we wanted it to be simple and redefined.”

5osA, South Korea
The only publication of N House outside Poland found anywhere. Warsaw, designed 2008, built 2009, 265 square metres, with Tomasz Bierzanowski and Katarzyna Kazimierczyk.

Por Homme, United States
An American lifestyle magazine writes about I House. The site blocks automated retrieval, so the text could not be read.
Dezeen · Zaynab D. Ziari
The day the studio goes out into the world. A house near Łódź clad entirely in Thermopian, its roof rising steeply towards one end. For the next eight years, anyone writing about MOOMOO writes about this house.
“Polish architecture practice moomoo architects have designed a house that will be clad entirely in a plastic insulating material normally used for roofing.”
Rzeczpospolita · Maja Mozga-Górecka
The studio’s first appearance in a first-division national paper, three months after House of the Year. Sq-house is still unfinished at the time, and that is exactly what the writer notes.
“Alongside completed buildings there were unfinished ones, such as the single-storey cube by MooMoo Architects with an elevation of timber battens.”
Wieści architektoniczne z serwisu bryla.pl
Gazeta Wyborcza, print edition, Gdańsk and Szczecin editions · signed BUMA NOBO · 7,887 characters
The same column in two regional editions. A twisting tower opens it; the studio comes later.
Wieści architektoniczne · Dom Roku 2008
Gazeta Wyborcza, Wrocław edition · 1,068 characters · text behind a paywall
The House of the Year 2008 news printed in a national daily, in its Wrocław edition. The whole note is about sq-house: the studio’s first trace in the printed daily press outside Łódź.
W-A.pl · Agnieszka Kowalska, after promoveo.pl
The source everyone else reprinted. Here is the full list of competitions won, and Jakub’s sentence in its uncut form, with the ending the other newsrooms trimmed.
“We are glad of every distinction, but the House of the Year 2008 nomination came as a huge surprise. As designers we are very young, we are only at the start, we are in our twenties.” Jakub Majewski

Wieści architektoniczne z serwisu bryla.pl
Gazeta Wyborcza, print edition, Gazeta Nieruchomości supplement · signed NOBO · 4,289 characters
The column opens with a note on workshops in Siekierki, in the weeks when the press was writing about House of the Year 2008.
Bryła, Agora · from the Gazeta Dom supplement of Gazeta Wyborcza · the architects’ own description in Sztuce architektury
Fourteen metres by fourteen, a hundred and eighty-one square metres of floor area. The house that had just won House of the Year: the jury noted that the mass and the interior speak with one voice.
“A simple, functional, consistent design: that, in short, was how the jury explained its choice.”

Dom Roku 2008 od Moomoo architects
Bankier.pl · also in architektura.info (19 grudnia 2008)
A year before Wallpaper*. Sq-house wins the competition run by the magazine “Dom & Wnętrze”, and along the way it emerges that s-house had been nominated for House of the Year and could not enter because it was not finished.
“We are glad of every distinction, but the House of the Year 2008 nomination came as a huge surprise. As designers we are very young, we are only at the start, we are in our twenties.” Jakub Majewski
5osA, South Korea
The Korean editor does not stop at the data sheet, he adds what he likes about it: the curtain-like skin on which light settles and changes the interior through the day.
“I like the curtain-like skin that encloses spaces, as it lets light drop on it, generating an ever-changing interior.”

ArchDaily
The interior of a night club. A curtain-like skin closing the space so that light breaks against it.
Bryła, Agora · the piece was taken down; this is a copy archived on the day it ran
The oldest Polish text about the studio, two months earlier than anything previously known from home. The house in Wilga, 130 square metres, described through the collision of two forms: a static box and a curtain along its longer side. Thirty-seven comments below, some accusing it of resembling Shigeru Ban’s Curtain Wall House.
“Bringing the two forms together lets the house express its role not only as a safe shelter, but as a place where an artist’s inspiration ripens.”
Wieści architektoniczne z serwisu bryla.pl
Gazeta Wyborcza, print edition, Gazeta Nieruchomości supplement · signed DLL · 3,163 characters
The printed version of the Bryła column from the same day as the note on the photographer’s house. The column opens with Robert Konieczny.
Szymon Szczesniak house by Moomoo
Yatzer, Greece · Costas Voyatzis · the site took the piece down; this is an archived copy
The Greek magazine covers the photographer’s house a day after ArchDaily showed it. What holds attention is the textile elevation reacting to the slightest movement of air.
“A textile elevation of the house reacts for any tiny wind move, it creates an unusual space for resting, relaxing and finding inspiration.”
Szymon Szczesniak house / Moomoo
ArchDaily · Wilga, 130 m²
The studio’s oldest trace abroad. A house for a photographer whose elevation is made of fabric and answers the slightest gust. This is the real beginning: ten months before L House.
“A textile elevation of the house reacts for any tiny wind move, it creates an unusual space for resting, relaxing and finding inspiration.”
Curious, Contemporary Curtain House in Poland
Trendir, United States
Twenty days before the first ArchDaily piece. This is the earliest foreign trace of the studio found so far, earlier than anything previously listed in this register.
“In the case of this contemporary house in Poland – the brainchild of Moomoo Architects – the curtain is an exterior ‘wall’ and the only separation between indoors and out.”

moomoo opening day, 14 czerwca
W-A.pl · text signed by Łukasz Pastuszka
The earliest press trace of the studio at all, and signed in its founder’s own name. The announcement of the office opening in a post-industrial courtyard at P.O.W. 25, for four hundred guests, with the first year’s client list: Vobis, Plus GSM, Heineken, Żywiec, Velux, ING. The first version of moomoo.pl went live the same day.
“We want the party to happen in our new studio, but also across the whole yard next to it, a typical Łódź industrial courtyard with concrete, cracked render and a character of its own.” Łukasz Pastuszka

Mieszkają w Łodzi, a projektują domy w Arabii Saudyjskiej
Dziennik Łódzki
Drawings made on Polskiej Organizacji Wojskowej street in Łódź stand in the Middle East. The text sits behind a paywall: the date could not be confirmed.
Sztuka architektury · sq-house, House of the Year 2008 · the site shows 01.01.2000, a migration artefact rather than a publication date
The most detailed account of sq-house in existence. It carries a detail found in no other text: a liquid-crystal glass wall separating the living room from the bedroom which, at the flick of a switch, becomes a ten-metre projection screen.
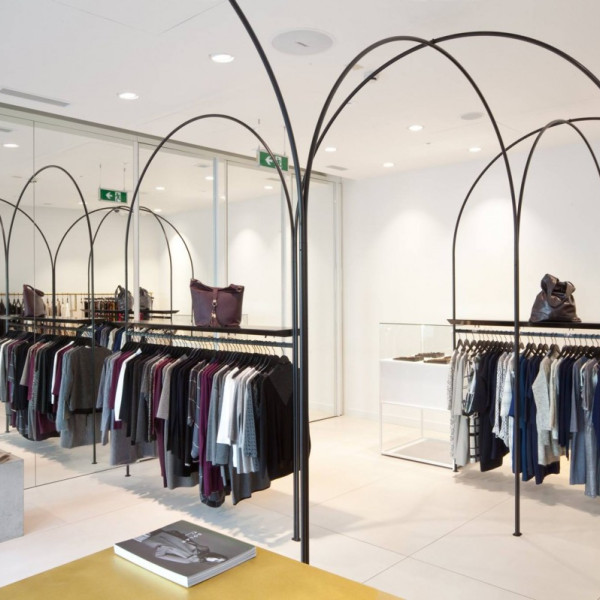
Projekty z łukiem w roli głównej
Sztuka Wnętrza · Solar store on Mysia street, 45 m², built 2016 · the site publishes no dates
Two Warsaw shop interiors in tenement buildings where the arch is not decoration but the entire structure of the idea. The piece gives the full team: seven names.
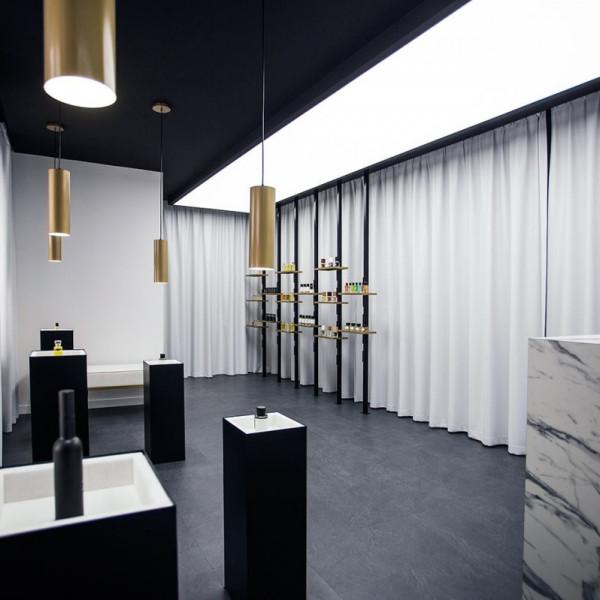
Sztuka Wnętrza · Impressium perfumery, photographs Jakub Woźniak · the site publishes no dates; the content points to 2016
The same shop as in Archinea, described through its materials: light curtains on the walls instead of a finish, black plinths instead of shelving.
“The light curtains covering the walls echo theatrical drapery.”
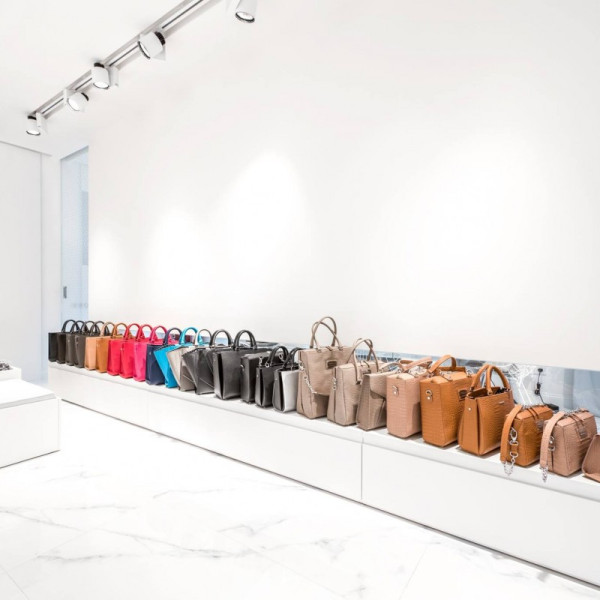
Showroom: ekskluzywny minimalizm
Sztuka Wnętrza · Sabrina Pilewicz showroom, Warsaw · the site publishes no dates
A handbag boutique in a listed tenement in central Warsaw, covered by a different desk than Property Design and with a different emphasis.
MOOMOO architekci · Jakub Majewski i Łukasz Pastuszka
PURPOSE · the site gives neither a date nor a description
A video portrait of both partners in a magazine series about people who build things. The only film in which they appear together.
Frameweb, Frame magazine
The Dutch Frame, one of the more serious titles on spatial design. The publication date is not shown on the site.

Frameweb, Frame magazine
A second project in the same title. The publication date is not shown on the site.

Reykjavik House · A Minimalist Dwelling in Iceland
Architecture Art Designs, United States
Another American site that took on the Icelandic house.

Sgustok Design
L House on a design site. No publication date is given.
Awards and competitions
Since 2007.
The list is assembled from three sources: the biography published by Culture.pl for the Adam Mickiewicz Institute, press reports from 2008, and the studio’s own archived website, which still sits on the server under its old address. None of them is complete on its own. The list starts in 2007, the year the studio was founded; anything earlier belongs to the founders’ student years.
Best Developer Project in Saudi Arabia 2016
Housing complex in Jeddah · 17,260 m², designed 2013
Best developer project in Saudi Arabia. The award went to a scheme the studio ran from Łódź, fourteen thousand kilometres from the site, in a country where it first had to learn how a mashrabiya works.
Hello Wood camp, Csorompuszta · moomoo team: Tomasz Szponar and Bartłomiej Skowronek
Twelve teams, twelve timber installations built on site in a week. A seven-person jury picked the Polish one: an object meant to fold hearing, touch and smell into a single experience. It is the only award of the studio picked up by first-division foreign media outside the Wallpaper* directory.
“Moomoo Architects are the winners of this year’s Woodstock of Architecture.” Domus
Bubblemaker: plac Zbawiciela w Warszawie
Form & Shape Foundation · built 2010
An installation on Plac Zbawiciela in Warsaw. Second place in the competition, but the project was built a year later.
Wallpaper* no. 125, the August issue, on sale from July 2009 · selected by Tony Chambers, Jonathan Bell, Ellie Stathaki
Thirty practices from around the world, one of them from Poland. The magazine did not simply compile a list: each of the thirty was commissioned to design their ideal home and build a model of it. MOOMOO’s was called hoUSEview: a house with a 360-degree view from anywhere inside. All thirty models were photographed in David Chipperfield’s Neues Museum in Berlin.
“Rather than simply report on the newest firms to flash onto our radar, Wallpaper* has commissioned 30 of the finest young architects to design their ideal home.”

Competition run by the monthly “Dom & Wnętrze”, held since 2002
The first major award, a year before Wallpaper*. The jury noted not only the massing but that the interior follows it consistently.
House of the Year za s-house
WorldArchitectureNews.com
A nomination that could not be used: the house was not yet finished, so it could not formally stand in the competition.
Kitchen is the heart of home
designboom
A styling line for the kitchen of the future. The entry received a mention in the designboom competition.
Re-use, Re-think
designboom
A lamp made from single-use plastic bags. A second designboom entry from the same period.
Wnętrza sieci salonów Vobis Mobile
Vobis S.A. · two hundred stores across Poland
The competition after which the decision to open their own office was taken.
Zmiana frontu: nowy wygląd ING Banku Śląskiego
ING Bank Śląski
Synagog Square
Competition for a square in Lviv
A square in the historic district of Lviv. The only foreign competition on this list: and the only entry that appears in no external source, only in the studio’s own archived website.
Talks and exhibitions
Where they talked about it.
Lectures, panels and workshops: from Bunkier Sztuki in Kraków to the Good Design Forum in Warsaw. At the end, the only built work abroad that could be documented.
Forum Dobrego Designu: dyskusja inauguracyjna
Centrum Praskie Koneser, Warsaw · both partners, alongside Maciej Zień and Robert Majkut
The opening session, titled “Design that brings people closer”. The line that best sums up what has changed in houses comes from that day.
“The people who live there need a refuge, a room where they can reset.” Jakub Majewski
Dni Otwarte 4Buildings: pracownia otwiera drzwi
Property Design · Jakub Majewski among the architects opening their studios
A weekend when a dozen or so Polish practices let in anyone who wanted to come. The Łódź office was one of them.
archiDAY 2019, „Jakość doceniona podwójnie”
PTAK Warsaw Expo, Nadarzyn · main stage · both partners
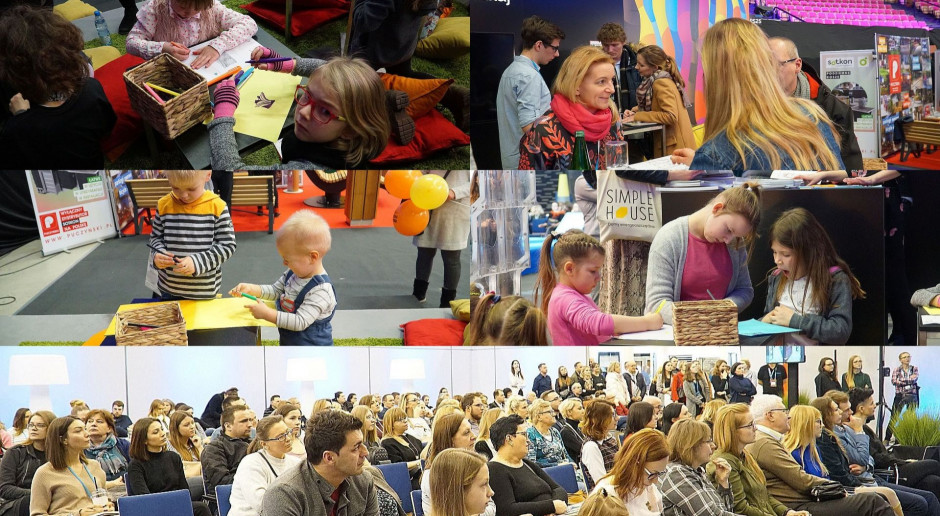
A talk on the Bratislava project, on the main stage of an event that drew seventy-four thousand people over four days. The largest audience the studio has spoken to.
Katowice · Łukasz Pastuszka
The largest event on property, architecture and design in this part of Europe.
Shinichi Ogawa na Politechnice Łódzkiej
Lecture hall B12, Faculty of Civil Engineering, Łódź University of Technology · the “Kątem Oka” series
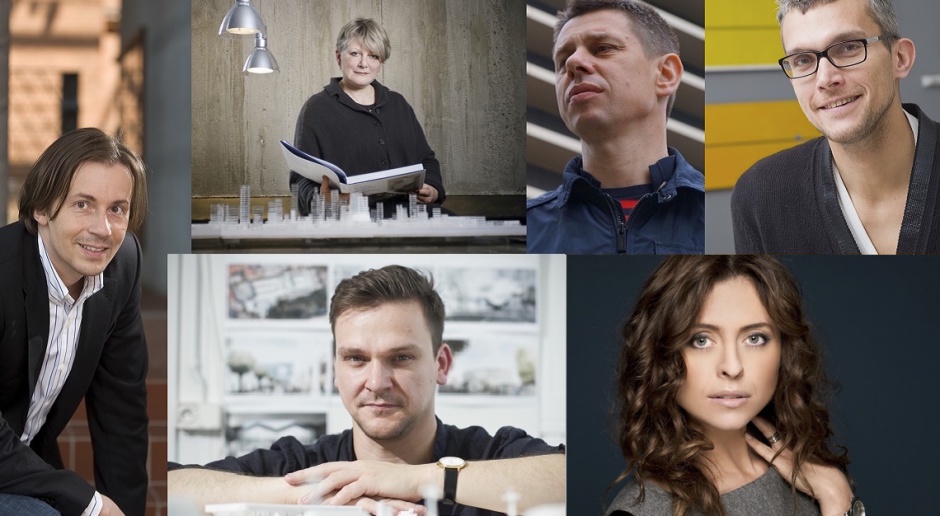
The Japanese architect whose clients include Calvin Klein visited the studio in Łódź. Instead of keeping the visit to themselves, they arranged a lecture for students.
“On Monday 15 December at 3 p.m. we will hear about minimalism. The speaker is Shinichi Ogawa. Straight from Japan.”
Łódź Design Festival: panel F5
Eighth edition, Brave New World · panel “The Polish creative class now and in ten years”
On one panel with Tabanda, RISK made in Warsaw and Tactilu.
National Meetings of Architecture Students
They ran workshops for architecture students from across Poland. The programme biography is also where the list of cities that showed their work comes from.
“Their projects have been shown in exhibitions in London, Shanghai, Rotterdam, Milan, Berlin and Brussels.”
Łódź Design Festival: pracownia jako miejsce na mapie
Sixth edition, “AWARENESS” · P.O.W. 25/14, number 16 on the festival map · archived copy
Neither a talk nor an exhibition: the studio’s own office listed in the official festival programme as one of the places to go.
Awangarda Jutra? Proces · Muzeum Architektury we Wrocławiu
Curated by Igor Gałązkiewicz and Michał Duda · seventeen practices
An exhibition not about buildings but about what precedes them, “clouds of thought strung on a timeline”. The third instalment of the project that later produced the guide to young Polish architecture.
Toruń Engineers’ Club · the series “Architecture without borders”
A guest lecture in a series about architects working abroad. The announcement recalls where both trained before opening their own office: in Danish, Swiss and German practices.
OSSA, the national gathering of architecture students, 14th edition · one of thirteen tutor teams
Three years before OSSA in Gdańsk, on home ground in Łódź, alongside CENTRALA, BudCud and Tamizo. In that year’s biographies Jakub is still finishing his diploma and Łukasz is working on a doctorate.
SPOT. Foundation, Poznań · part of arena DESIGN · led by both partners
Two days, nine in the morning to nine at night. The participants did not draw: they designed and immediately built a space for one person at full scale, furniture included.
Young Creative Poland · Mediolan
La Triennale di Milano, Impluvium · Milan Design Week
The first large presentation of Polish design in Italy, conceived as a nod to Oskar Hansen, who had curated the Polish display in the same building half a century earlier.
Spotkania z architektami w Owocach i Warzywach
Owoce i Warzywa café, Traugutta 9, Łódź · a series run by the studio
Monthly meetings with leading Polish architects and designers, hosted by the studio in a Łódź café. Not an appearance on someone else’s stage but a stage of their own, and the earliest one.
Bunkier Sztuki, Kraków
A talk at the Kraków gallery, four months after Wallpaper*.
“They decided to open their own office after winning first prize in the competition for the design of 200 VOBIS Mobile stores in Poland.”
Łódź Design Festival: partner czwartej i piątej edycji
Editions of 14–30 October 2010 and 20–30 October 2011, “CHANGE!”
Two consecutive editions on the partner list, alongside Vitra, Moooi, USM, Rado and Tomek Rygalik. Together with the 360° house premiere in 2009 and the F5 panel in 2014, that makes five editions in a row.
Poland Street Underground: KONTROL
Vinyl Factory Gallery, 51 Poland Street, Soho, London · Polish Cultural Institute in London
The interior of a two-day installation in a basement in Soho, part of Polska! Year: the same season in which the Barbican showed a Wojciech Has retrospective and Robert Kuśmirowski’s Bunker. Movable inflatable walls and a white, controlled space. A built work in London, not an article about one.
“An innovative sanatorium-style interior will be created in the subterranean space by award-winning architects Moomoo.”
LIV(F)E · Projektowanie na żywo
ArchFilmFest · Faculty of Civil Engineering, Architecture and Environmental Engineering, Łódź University of Technology
Workshops for students at their own university, two months after Wallpaper* announced the thirty.

Young Creative Poland · Londyn
5 Cromwell Road, Brompton Design District · London Design Festival, POLSKA! year · Creative Project Foundation and the Adam Mickiewicz Institute, curated by Miśka Miller-Lovegrove
The studio’s first showing abroad, minutes from the Victoria and Albert Museum, alongside Beton and Oskar Zięta. This is where the whole Young Creative Poland thread begins.
Zielona Lipowa · Łódź
Lipowa street, Łódź · with Grupa Pewnych Osób, as part of “Lipowa od Nowa”
A Saturday morning on Lipowa street: a hundred trays of turf, some given away to passers-by, the rest laid over the bare ground where lawns had been. The studio outside its own drawing board: a thread of civic work entirely absent from this register.
“There is not enough green in the city centre. Łódź has good parks, but not here. The greenery in front of the tenements is terribly neglected.” Łukasz Pastuszka
Wallpaper* Future Thirty · Chabot Museum, Rotterdam
4th International Architecture Biennale Rotterdam, “Open City” · models built at DMC London with the Bartlett School of Architecture UCL, photographs Jason Schmidt
Wallpaper* commissioned a house of the future from each of the thirty practices in its 2009 directory. Poland sent “hoUSEview”, the 360° house, which premiered here a month before it was shown in Łódź. The biennale’s press release lists the studio at number eighteen.
“18 Poland Moomoo www.moomoo.pl”